
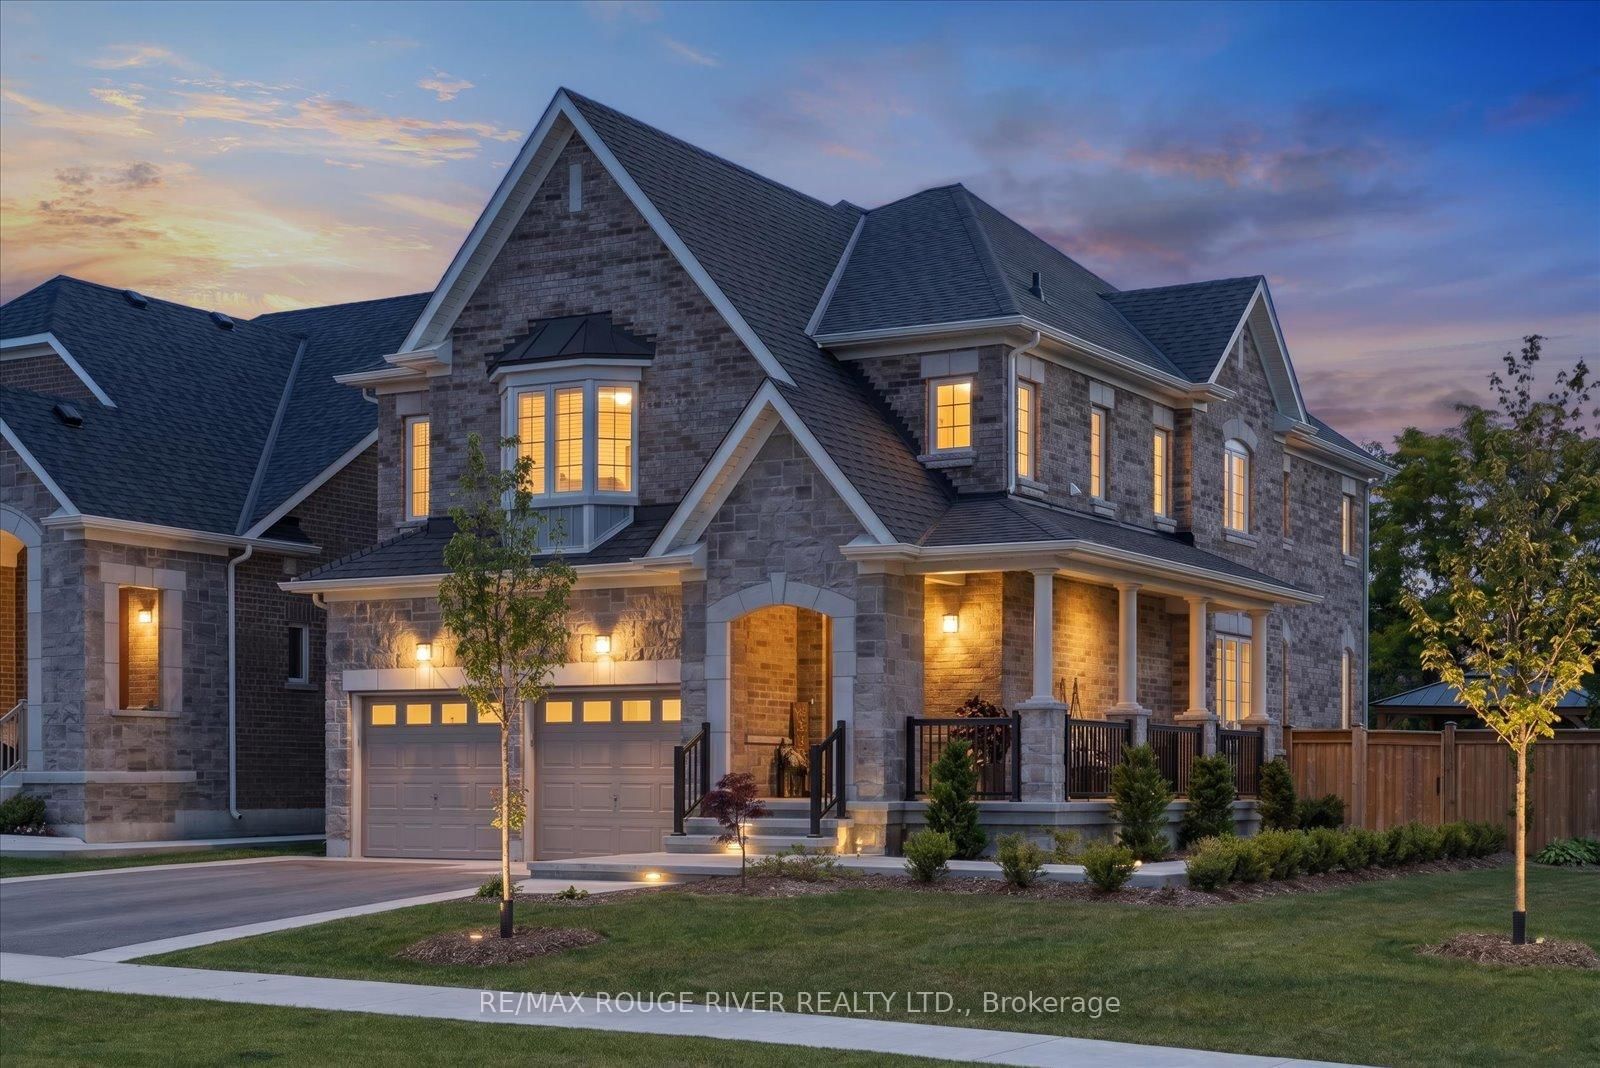
<-- style PDP --> 222 Roseborough Court, Scugog - Detached for sale for $1,259,900
  • new
  • for sale

222 Roseborough Court

Scugog, Ontario, L9L 2E6 - Port Perry

$1,259,900

  • Neighbourhood

    Port Perry

  • Major Intersection

    Sherrington Drive & Reach St

  • Listed Since: 21 day(s)

  • Last update: 3 day(s) ago

Overview

  • Property Type

    Detached, 2-Storey

  • Bedrooms

    4

  • Bathrooms

    4

  • Basement

    Fin W/O

  • Kitchen

    1

  • Total Parking

    8 (2 Attached Garage)

  • Lot Size

    50.32x155.79 (Feet)

  • Taxes

    $7,670.25 (2026)

  • Type

    Freehold

Property Description

Property description for 222 Roseborough Court, Scugog

"Check out the Multi Media Button for Video" An absolute gem with nothing to do! Panoramic views over woodland ravine and Cawker's Creek located on a quiet court in the Ravines of Cawker's Creek in Port Perry. This home and property will allow you to rest and relax including an inground pool, 4 season use hot tub / sunroom, elevated composite deck overlooking backyard ravine. An updated 2 storey, 4 bedroom, 4 bath home with 9' ceilings that will suit any family size. Immaculately kept and shows pride of ownership throughout. Walk out finished basement perfect for entertaining / teen hang out; 6 car parking on newly paved drive! Snowmobile right to the E108 trail. Updates include: May 2021, Insulation upgraded to R60 - Aug 2021, Replaced all windows and doors - Dec 2021, Master bathroom complete remodel, including heated floor - Feb 2022, Upstairs bathroom complete remodel - Sep 2022, Fences - Sep 2022, Removal of popcorn ceilings - Sep 20022, Replaced main floor and both upstairs toilets - Nov 2022, Replaced front door - May 2023, Upgraded door handles and hinges - Jun 2023, Replaced main floor patio door - May 2024, Pool liner and solar blanket - Jun 2024, Replaced sand in pool filter - Jun 2024, Replaced main board in pool heater - Aug 2025, Hot tub cover - Feb 2026, Replaced railing - Mar 2026, Replaced all carpet - Mar 2026, Driveway - Jul 2026 - largest in the neighbourhood; Furnace - Sep 2016, garage doors - Oct 2016, Roof Shingles and added vents - Jul 2019, Hot water tank - Nov 2019 - Over $200,000 spent in renovations, remodeling and upgrades!

Listed by Re/Max All-Stars Realty Inc.

  • MLS #

    E13625376

  • Sq. Ft

    2000-2500

  • Sq. Ft. Source

    MLS

  • Lot Irregularities

    Y

  • Year Built

    16-30

  • Pool

    Inground

  • Drive

    Private

  • Garage

    Attached, 2 spaces

  • Total Parking

    8

  • Family Room

    Y

  • Den

    Y

  • Exterior

    Brick

  • Fireplace

    Y

  • Roof

    Shingles

  • Foundation

    Poured Concrete

  • Elevator

    n/a

  • Water View

    n/a

  • Laundry Level

    Lower

  • Heat

    Forced Air

  • A/C

    Central Air

  • Water

    Municipal

  • Water Supply

    n/a

  • Sewers

    Sewers

  • Central Vac

    Y

  • Dining

    6.16 x 3.53 ft Main level

    hardwood floor, Combined W/Living, O/Looks Frontyard

  • Kitchen

    6.02 x 3.82 ft Main level

    Ceramic Floor, Centre Island, W/O To Deck

  • Family

    5.55 x 3.7 ft Main level

    hardwood floor, Gas Fireplace, Open Concept

  • Primary

    5.88 x 3.7 ft 2nd level

    4 Pc Ensuite, Broadloom

  • 2nd Br

    2.99 x 3.37 ft 2nd level

    Closet, Broadloom

  • 3rd Br

    3.26 x 3.06 ft 2nd level

    Closet, Broadloom

  • 4th Br

    3.97 x 3.43 ft 2nd level

    Closet, Broadloom

  • Rec

    5.77 x 5.95 ft Lower level

    Laminate, W/O To Pool, W/O To Patio

  • Games

    3.58 x 3.37 ft Lower level

    Ceramic Floor, W/O To Pool

  • Sunroom

    6.94 x 3.5 ft Lower level

    O/Looks Pool, W/O To Pool

  • Mudroom

    2.2 x 1.9 ft Main level

    Access To Garage

  • MLS #

    E13625376

  • Sq. Ft

    2000-2500

  • Sq. Ft. Source

    MLS

  • Lot Irregularities

    Y

  • Year Built

    16-30

  • Pool

    Inground

  • Drive

    Private

  • Garage

    Attached, 2 spaces

  • Total Parking

    8

  • Family Room

    Y

  • Den

    Y

  • Exterior

    Brick

  • Fireplace

    Y

  • Roof

    Shingles

  • Foundation

    Poured Concrete

  • Elevator

    n/a

  • Water View

    n/a

  • Laundry Level

    Lower

  • Heat

    Forced Air

  • A/C

    Central Air

  • Water

    Municipal

  • Water Supply

    n/a

  • Sewers

    Sewers

  • Central Vac

    Y

  • Dining

    6.16 x 3.53 ft Main level

    hardwood floor, Combined W/Living, O/Looks Frontyard

  • Kitchen

    6.02 x 3.82 ft Main level

    Ceramic Floor, Centre Island, W/O To Deck

  • Family

    5.55 x 3.7 ft Main level

    hardwood floor, Gas Fireplace, Open Concept

  • Primary

    5.88 x 3.7 ft 2nd level

    4 Pc Ensuite, Broadloom

  • 2nd Br

    2.99 x 3.37 ft 2nd level

    Closet, Broadloom

  • 3rd Br

    3.26 x 3.06 ft 2nd level

    Closet, Broadloom

  • 4th Br

    3.97 x 3.43 ft 2nd level

    Closet, Broadloom

  • Rec

    5.77 x 5.95 ft Lower level

    Laminate, W/O To Pool, W/O To Patio

  • Games

    3.58 x 3.37 ft Lower level

    Ceramic Floor, W/O To Pool

  • Sunroom

    6.94 x 3.5 ft Lower level

    O/Looks Pool, W/O To Pool

  • Mudroom

    2.2 x 1.9 ft Main level

    Access To Garage

Thinking of Selling?

Find Out Your Home’s Value in Today’s Market!

No Email or Signup is required to view your home estimate.

estimate your home value

Contact Manoj Kukreja

Sales Representative,
Century 21 People’s Choice Realty Inc.,
Brokerage
(647) 576 - 2100

Manoj profile avatar

Property History

Property history for 222 Roseborough Court, Scugog

This property has been sold 2 times before. Create your free account to explore sold prices, detailed property history, and more insider data.

Sign In / Register

Inventory Graph

10 9 8 7 6 5 4 3 2 1 0 5 Months of inventory SELLER'S Market BALANCED Market BUYER'S Market

Mortgage Calculator

This data is for informational purposes only.

Mortgage Payment per month

Principal Amount

Interest

Total Payable

Amortization

Amortization

Closing Cost Calculator

This data is for informational purposes only.

Closing Cost Total for this property

Total Cash flow for purchasing this property

Down Payment(%)*
Additional information

Provincial Land Transfer Tax

Ontario Land Transfer Tax Rebate

Toronto Land Transfer Tax

Toronto Land Transfer Tax Rebate

PST on CMHC Insurance Premium

Lawyer Fees

$2,825

Government Registration Fee's

$164

Title Insurance

Closing Cost Total

Total Cash flow for purchasing this property

Provincial Land Transfer Tax

Ontario Land Transfer Tax Rebate

Toronto Land Transfer Tax

Toronto Land Transfer Tax Rebate

PST on CMHC Insurance Premium

Lawyer Fees

$2,825

Government Registarion Fee's

$164

Title Insurance

Down Payment(%)*

* A down payment of less than 20% is permitted only for first-time home buyers purchasing their principal residence. The minimum down payment required is 5% for the portion of the purchase price up to $500,000, and 10% for the portion between $500,000 and $1,500,000. For properties priced over $1,500,000, a minimum down payment of 20% is required.

Thinking of Selling?

Find Out Your Home’s Value in Today’s Market!

No Email or Signup is required to view your home estimate.

estimate your home value

Contact Manoj Kukreja

Sales Representative, Century 21 People’s Choice Realty Inc., Brokerage
(647) 576 - 2100

Manoj profile avatar

Recent Sold Listings in Port Perry, Scugog

Popular Cities